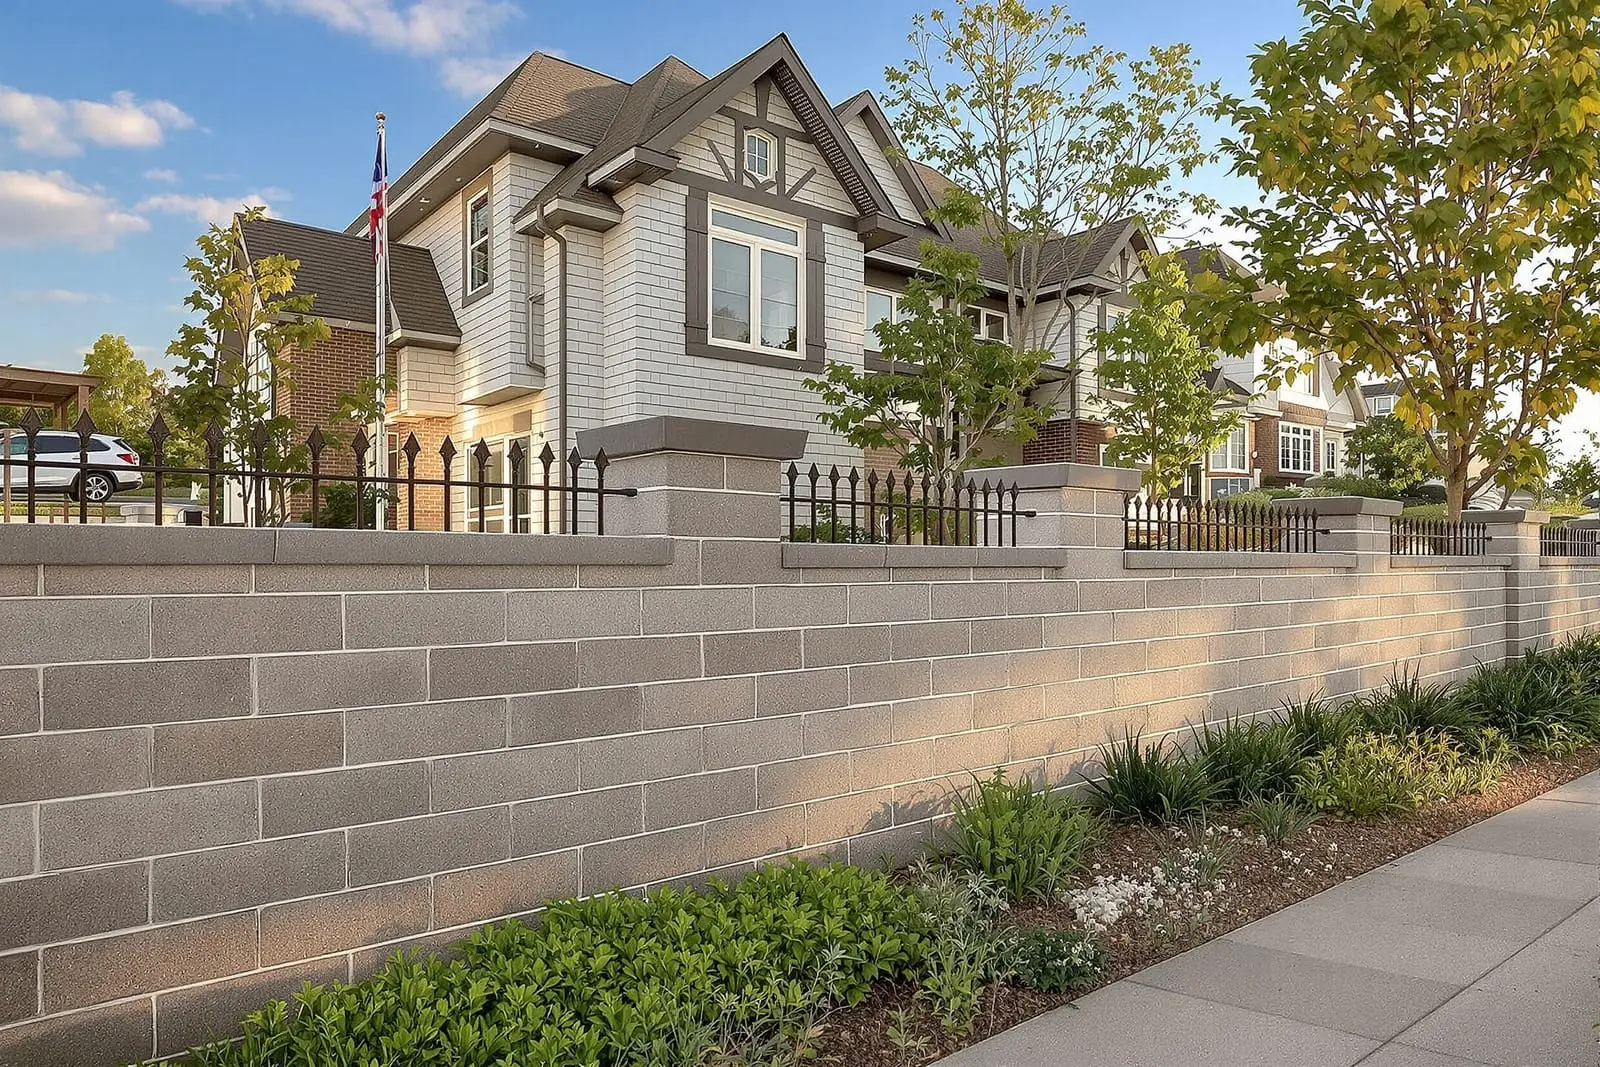
We build structural masonry and block walls for commercial projects in Oklahoma City, OK, including load bearing CMU and shear walls. Our crews follow engineered plans, reinforcing and grouting cells as specified. Structural masonry is installed to meet strength, fire rating, and schedule needs.
Primetime Masonry Oklahoma City provides professional structural masonry throughout Oklahoma City, OK and the surrounding area. Our licensed, insured crew delivers safe, clean, on-time work with a free estimate before anything begins. Call (572) 212-7839 or request your free quote.
Structural Masonry Experts Serving Oklahoma City Neighborhoods
Structural masonry is what actually carries the load of your home or commercial building, not just the part you see. At Primetime Masonry Oklahoma City, we design and build block walls and structural masonry systems that are sized for Oklahoma winds, clay soil movement, and the freeze-thaw cycles we see each winter.
We work on new builds, additions, garages, retaining and load bearing walls, and structural infill for remodels. Our crews are familiar with local codes enforced by the City of Oklahoma City and surrounding jurisdictions, so we coordinate with your engineer, architect, or GC to keep your project moving. We show up with clear drawings in hand, confirm dimensions on site, and build to the plans so there are no surprises at inspection.
Because we are local, we know how Oklahoma’s expansive clay can push on foundations and walls. That is why we focus on correct footing depth, reinforcement, and drainage details, not just stacking blocks. Our goal is to give you structural masonry that will not crack, bow, or leak in five years when the soil shrinks during a dry summer or swells in a wet spring.
How We Build Structural Masonry and Block Walls
Every structural masonry project starts with layout. We snap lines, double check property corners or building grids, and verify wall heights and openings. Once the layout is confirmed, we excavate for footings to the depth required by code and your engineer, typically below the frost line and often deeper where soil reports indicate softer ground.
We then set up forms or use trench footings, place rebar per the structural plans, and pour concrete with the correct mix design. After the footing has cured enough to carry weight, we start laying concrete masonry units (CMU) or structural brick. We plumb and level each course, keep bed and head joints consistent, and align cells that will receive vertical rebar.
Reinforcing steel is placed vertically in grouted cells and horizontally with bond beams as called for on the plans. Grout is then pumped or poured into those cells in lifts so every bar is fully encased. This combination of block, grout, and rebar turns a simple block wall into a true structural system that can resist gravity loads and lateral forces from wind and soil.
For projects that tie into existing structures, we drill and epoxy dowels into the existing foundation or wall so the new masonry works as one unit with what is already there.
Material Options for Block and Structural Walls
Most structural walls we build in Oklahoma City use standard gray concrete blocks, usually 8x8x16 CMU, but we also install specialty units when performance or appearance is important. Clients can choose from regular weight, medium weight, or lightweight CMU depending on structural and handling needs. For higher fire ratings or sound control, we can use specific block types that meet those requirements.
Where the wall will be exposed, you might select split face, scored, or colored block so you do not need a separate veneer later. On commercial jobs, we often combine structural CMU with brick or stone veneer, creating a strong structural core with an attractive face. In that case, we install ties and anchors as we go so the veneer is mechanically connected to the structural wall.
Interior structural masonry may use smoother units that accept paint or direct finishes. For agricultural and industrial projects around the Oklahoma City metro, we often recommend dense, durable block that stands up to equipment impact and frequent washdown.
Primetime Masonry Oklahoma City will review your site conditions, structural needs, and budget, then suggest block types, rebar spacing, and finishes that make sense for how you will actually use the space.
How Oklahoma City Weather and Soil Affect Structural Masonry
Local conditions matter a lot for structural masonry. Oklahoma City soils often contain expansive clay that shrinks during droughts and swells after heavy rains. If the footing is not properly sized and reinforced, that movement can crack a wall or create stair-step cracks in mortar joints.
At Primetime Masonry Oklahoma City, we look at slope, drainage, downspout locations, and nearby trees before we build. We may recommend deeper footings, wider footings, additional rebar, or drainage behind retaining and basement walls if we see signs of poor surface runoff.
Our extreme temperature swings also affect timing. Masonry materials should not be laid when they are frozen or when the temperature is too high without proper moisture control. In winter, we protect new work from freezing and use cold weather practices like heated water for mortar and insulation blankets for fresh grout when required by specifications. In summer, we keep units damp, shade mortar boards, and monitor set times so joints cure properly, not too fast.
Strong winds are another design factor here. Structural masonry walls, especially taller free standing walls, must be engineered for local wind speeds. That translates to specific reinforcement patterns, pilasters, and footing widths that we follow carefully.
Cost Drivers for Structural Masonry and Block Walls
Structural masonry pricing in Oklahoma City is driven by more than just square footage. The height of the wall, thickness of block, reinforcement requirements, and footing design all affect material and labor costs. Tall or heavily reinforced walls mean more rebar, more grout, and slower production, which adds to the budget.
Site access is another key factor. If we can bring a forklift, mixer, or grout pump right to the work area, the job goes faster. Tight backyards, working between existing buildings, or dealing with soft ground can require more hand work and protection measures. That extra time will show up in the quote.
Complex details like pilasters, bond beams, lintels over wide openings, or doweling into existing slabs add labor and materials but are often needed for safety. We itemize these components in our proposals so you understand where your money is going.
Primetime Masonry Oklahoma City provides written estimates that break down major components, including block count, reinforcement, grout, and footings. This transparency lets you compare bids fairly and understand what you are getting instead of just looking at a single lump sum.
Common Structural Masonry Problems and How We Prevent Them
Many of the masonry issues we are called to repair in the Oklahoma City area started with shortcuts in the original construction. Common problems include vertical cracks at corners, bowing or leaning walls, moisture seeping through basement or retaining walls, and rusted reinforcement where water found its way in.
To prevent these issues, we do not skip reinforcement that is shown on the plans, and we do not leave cells ungrouted that are specified to be solid. We properly lap rebar, clean out block cells before grouting, and use grout mixes that flow and bond well. We also pay attention to control joints, which allow minor movement to occur in a controlled way so random cracking is minimized.
For walls that will be in contact with soil, like basement walls or retaining walls, we coordinate waterproofing and drainage with you or your general contractor. This can include waterproofing membranes, drainage board, gravel backfill, and perforated pipe to move water away from the wall.
When we are asked to repair existing structural masonry, we assess whether the issue is surface level or structural. Some problems can be addressed with tuckpointing and crack injection, while more serious movement may require partial rebuilding, added pilasters, or underpinning. We explain the options and the likely long term outcome of each approach.
What To Expect When You Hire Primetime Masonry Oklahoma City
Our process is straightforward. We start with a site visit so we can see the location, measure accurately, and discuss how the wall will be used. If you already have engineering or architectural drawings, we review them together and answer any questions. If you do not have plans yet, we can work with you and your design team to make sure the masonry scope is clearly defined.
Once we agree on a proposal, we schedule the work around weather and inspection timelines. Before we bring materials, we confirm utility locations, access routes, and staging areas so block and mortar can be delivered safely without tearing up your yard or parking lot. We keep noise, dust, and debris contained as much as possible and clean up regularly.
During construction, you will see our crew laying out, checking elevations, tying rebar, and grouting in stages. We coordinate inspections with city or county officials as required for footings and structural masonry. If field conditions differ from the drawings, such as hidden utilities or unexpected soil, we bring those to your attention and collaborate on a practical solution.
At completion, we walk the project with you, point out where reinforcement, grout, and anchors are located, and provide any documentation you need for your records. Primetime Masonry Oklahoma City stands behind our structural masonry work, and because we live and work here, you know where to find us if you have questions later.
“
Professional structural masonry and block walls, done right the first time, quality materials, honest pricing, and results that last.
Primetime Masonry Oklahoma City
Structural Masonry and Block Walls Across Our Service Area